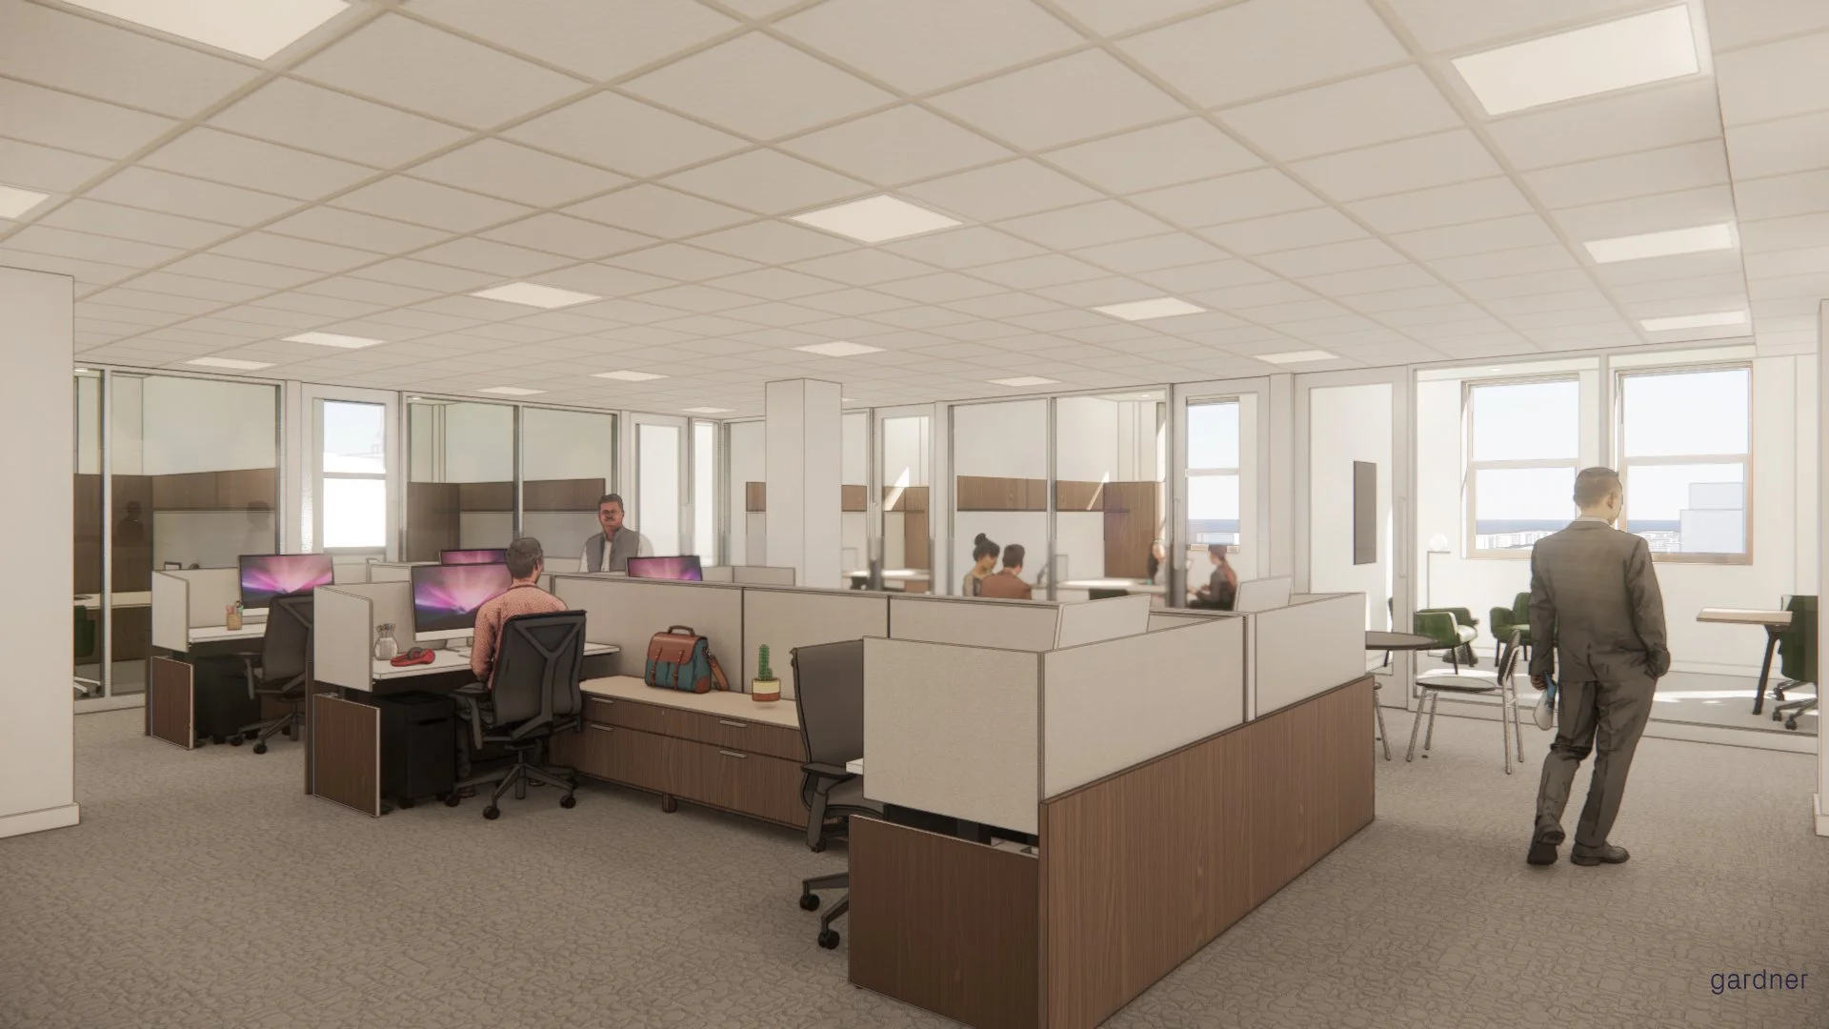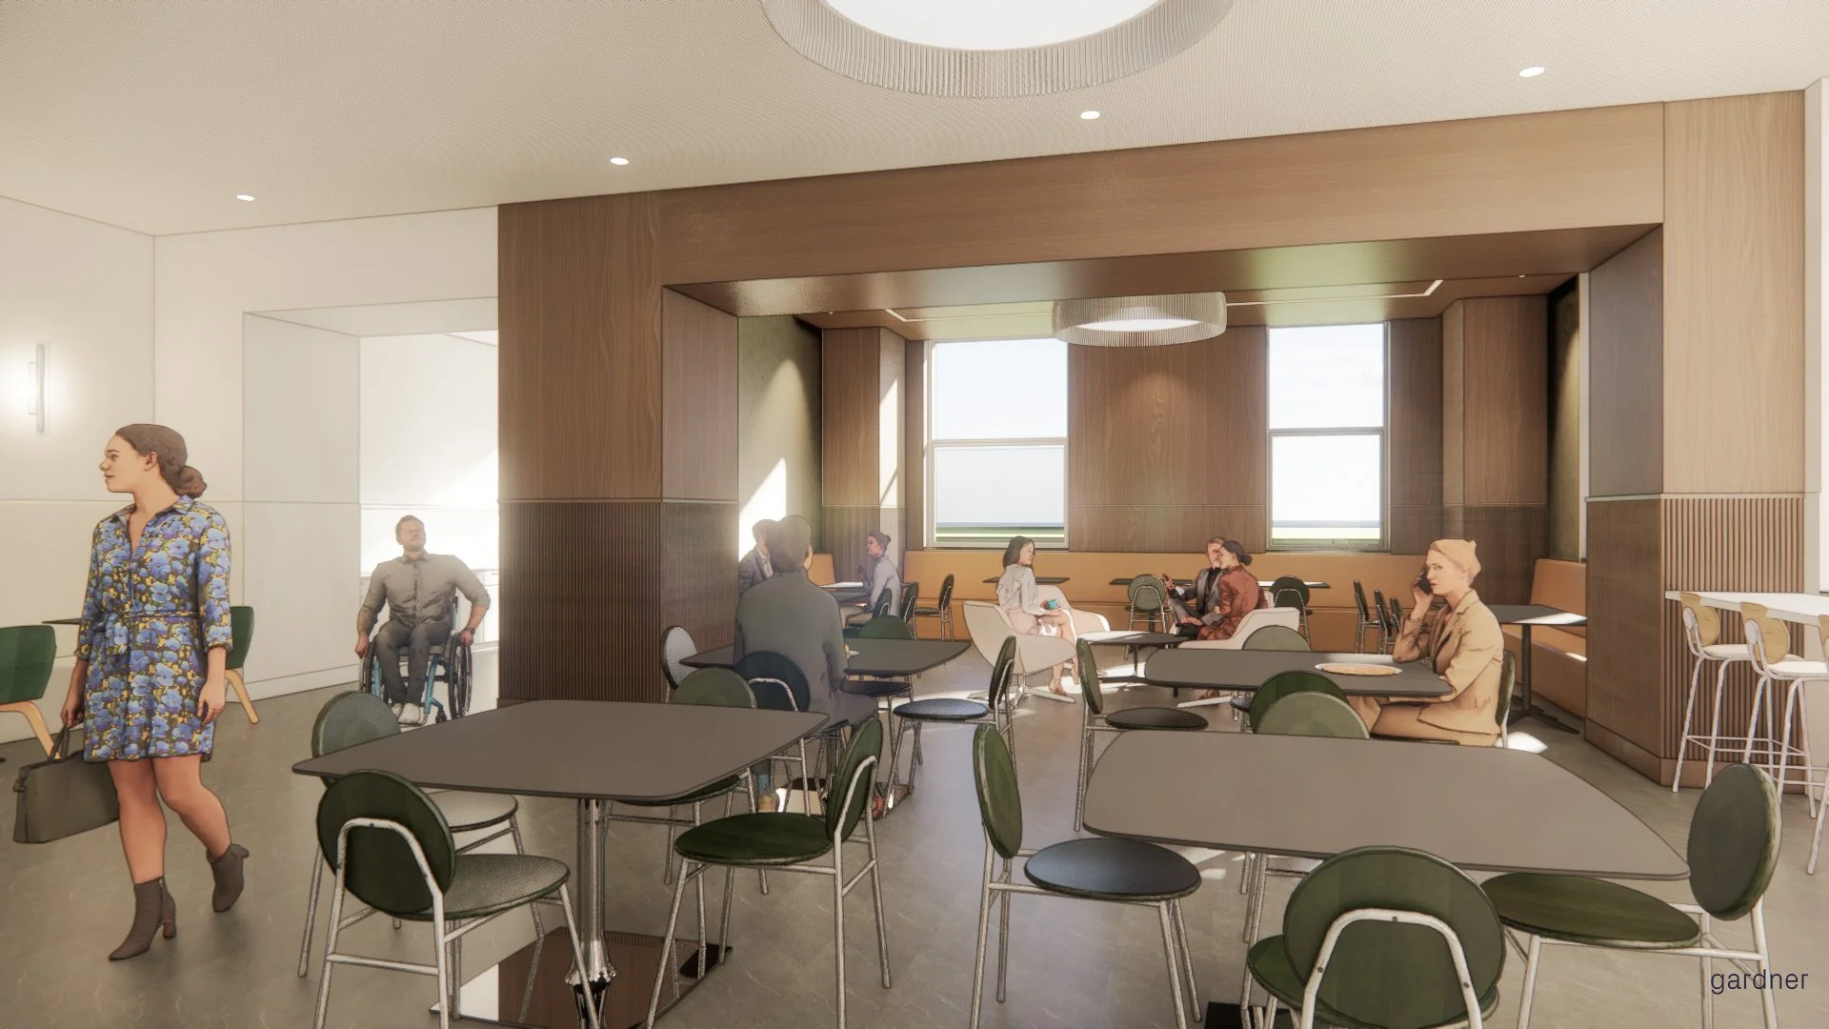
Jim Thorpe Memorial Building Renovation
Strategic Preconstruction Leadership Delivers $15M in Savings on a $60M Design-Build Project
At a Glance
The Jim Thorpe Memorial Building renovation brings visionary leadership and collaborative strategy to the revitalization of a nearly 100-year-old Oklahoma City landmark. Through meticulous coordination and innovative problem-solving, the project team is preserving historic character while delivering major cost savings and modern performance.
Modus Construction
Building the foundation for a construction firm to scale after ten years

Engagement Overview
For ten years, founder Drew Upchurch ran Modus Construction with a deliberately lean team. The firm had strong client relationships, deep construction knowledge, and opportunities to grow, but too much of the business still depended on Drew personally. Project delivery, business development, compliance, hiring, brand management, and day-to-day decisions continued to converge on one person.
The constraint was not a lack of work. It was a lack of capacity and the infrastructure required to distribute responsibility without losing quality.
As Modus approached its tenth anniversary, Drew made the decision to expand the team with a Project Manager and an additional Superintendent. Before those hires could succeed, the firm needed the operating environment around them: a workplace built for collaboration, a brand that reflected the next stage of the company, documented standards, repeatable project tools, and a clear onboarding path.
Omō was engaged to build that foundation while Drew and his field team remained focused on active client work.

The Growth Challenge
Hiring alone would not resolve the bottleneck. New employees would still depend on Drew if the information, authority, and repeatable processes they needed remained undocumented.
The work therefore had to address three connected conditions at once:
- Physical capacity: Modus needed an office that could support a larger team and present the firm professionally to clients, partners, and prospective employees.
- Market position: The brand needed to communicate the maturity of a ten-year construction firm and support growth beyond the founder's existing relationships.
- Operational capacity: New team members needed usable standards, templates, policies, and onboarding tools so they could act with clarity rather than waiting for the owner to recreate direction each time.
Treating any one of these as a standalone project would have left the others unresolved. Omō organized them as one coordinated business transformation.
Omō's Leadership
1. A workplace designed for the next team
Omō managed the complete office transformation, including space planning, millwork, furniture, coordination, and execution. The work created a professional home for the company, dedicated space for project collaboration, and visible alignment between the physical environment and the firm's new identity.
The practical value was just as important as the aesthetic result: Modus gained the room and working conditions necessary to onboard employees without pulling Drew away from active projects to manage the buildout himself.

2. A brand positioned for the next decade
The tenth anniversary became the right moment to clarify where Modus was going. Omō led the strategic repositioning and coordinated the redesign and rollout across the logo, website, project imagery, messaging, asset organization, and social channels.
The rebrand was not cosmetic. It translated a decade of completed work into a credible market presence that could support business development, recruiting, and relationships beyond Drew's personal network. Omō coordinated the website developer and creative partners, established messaging consistency, organized the firm's project assets, and prepared advance social-media calendars for a coherent public launch.

3. An operating system that made delegation possible
Omō then built the internal tools required for a larger team to function:
- A ten-section safety manual aligned to applicable OSHA requirements
- Seven operational safety forms
- Twelve toolbox talks for recurring field meetings
- A five-document subcontractor compliance package
- Modus's first employee handbook, aligned with its benefits and organizational structure
- Fourteen branded project-management templates across Word and Excel
- Change-order, meeting-minutes, transmittal, inspection, RFI, submittal, punch-list, contact, and warranty-tracking tools
- Pre-arrival checklists and Day 1 schedules for new employees
- Ninety-day integration roadmaps, authority parameters, and training protocols
- A consolidated documentation structure that reduced more than twenty scattered operational files into five maintainable master PDFs across two principal folders
These were not documents created for a shelf. They were designed as working infrastructure a Project Manager and Superintendent could use without requiring Drew to rebuild the process for every project.

Results & Outcomes
In the final week of the six-month engagement, Modus hired a Project Manager and an additional Superintendent, the firm's first significant team expansion in ten years.
By that point, the workplace was complete, the brand had been repositioned, core safety and HR materials were documented, project-management tools were ready, and the onboarding path had been established. The new hires entered a company with a clearer structure and a more professional operating environment.
The transformation moved Modus from an owner-dependent model toward a team-ready firm. Drew could remain focused on clients and project delivery while giving new leaders more of the information, tools, and authority required to contribute independently.

What This Proves
Construction firms often treat hiring as the first step in growth and systems as something to address later. Modus demonstrates the reverse: the systems, workspace, and clarity that support delegation should be built before the team expands.
Growth becomes durable when a firm can transfer knowledge without losing standards, distribute responsibility without creating confusion, and present a market identity that matches the quality of its work. For a founder-led construction company, that is preconstruction at the business level: building the conditions that allow the next phase to succeed before it begins.
Building a construction firm that can grow beyond its founder?
Omō helps construction leaders turn experience into systems, align preconstruction with business strategy, and build the operating infrastructure a growing team can actually use.
Discuss Your Firm's Next Stage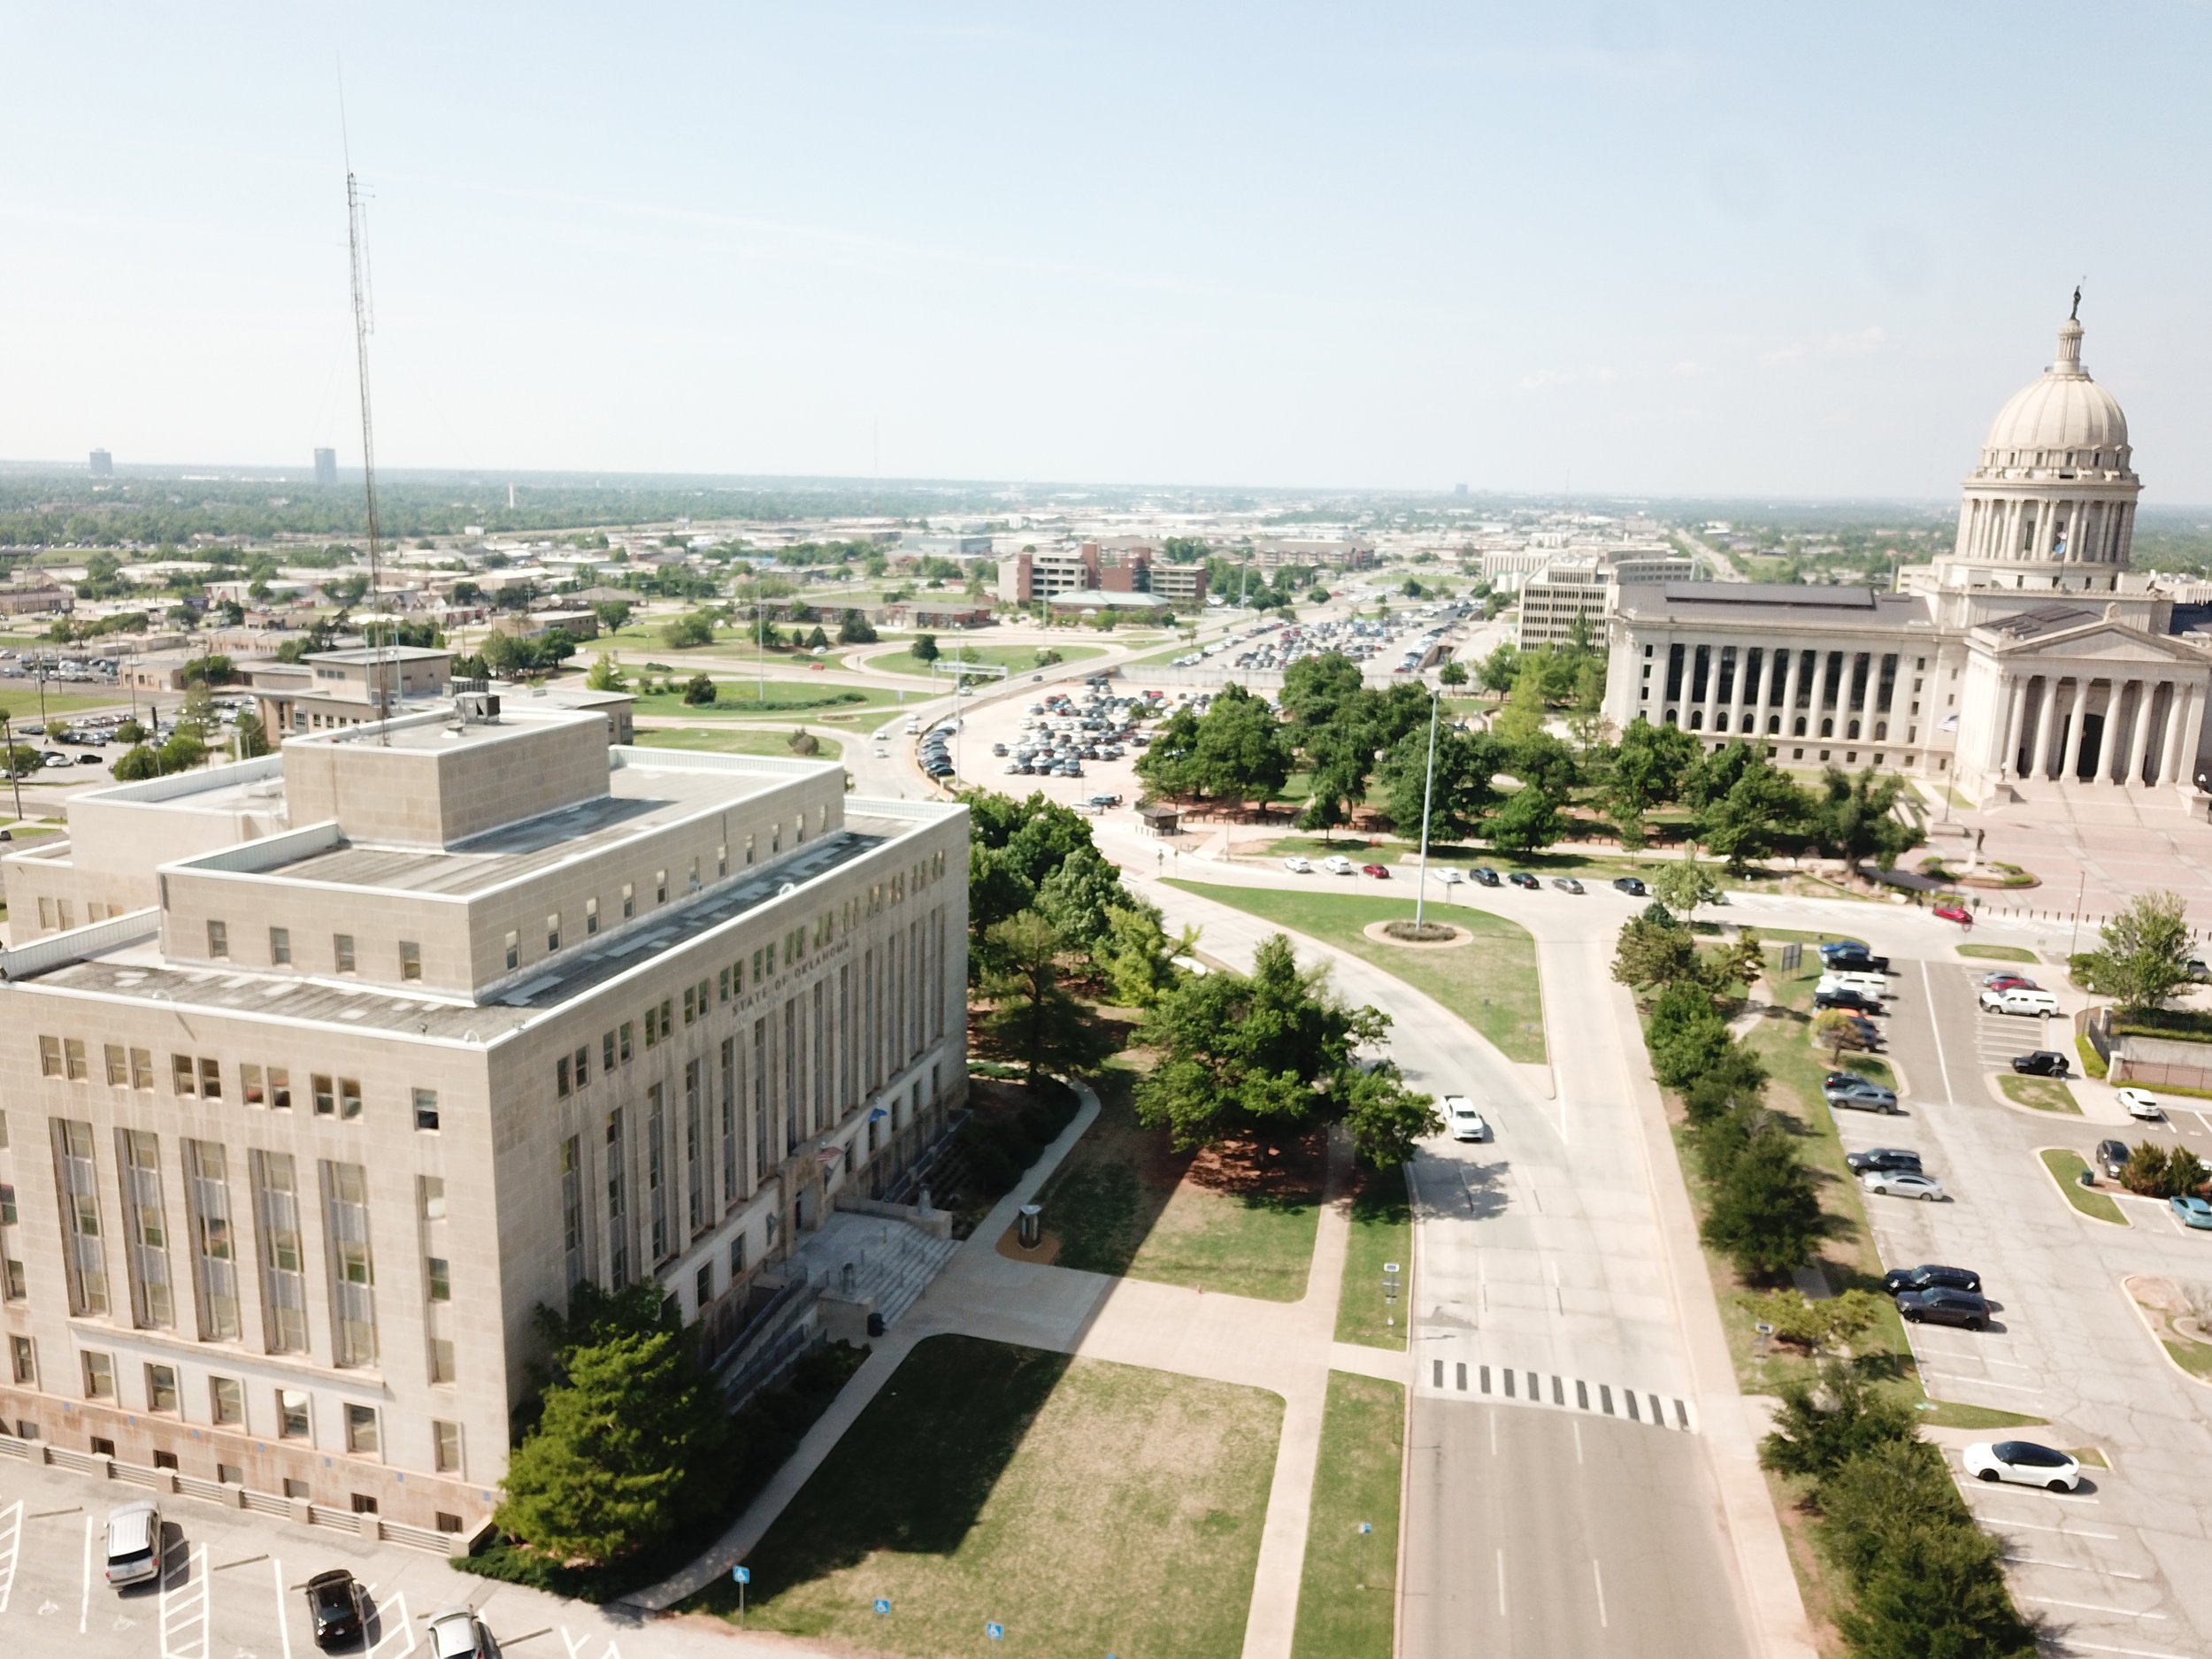
Project Overview
The Jim Thorpe Memorial Building, a nearly 100-year-old, 158,000-square-foot landmark in Oklahoma City, required extensive upgrades to meet modern code, ADA accessibility, and environmental standards.
The Office of Management & Enterprise Services (OMES) engaged Mass Architects to lead comprehensive renovations, including mechanical, electrical, plumbing, fire protection, AV/IT, and security systems. The project’s historic nature, combined with the size and complexity of its systems, demanded a highly collaborative and strategic preconstruction approach to balance scope, budget, and preservation goals.
Preconstruction Challenges
Unlike traditional architect-led delivery, this design-build contract placed the contractor in the lead role with direct contracts to the architect and engineering consultants. This structure created an unfamiliar dynamic for the project team, requiring strong coordination and proactive communication from the outset.
Scope development was particularly challenging. The building’s historic elements and outdated infrastructure required extensive field evaluations and technical due diligence. To ensure no detail was missed, Heather engaged key field teams early—even before the formal preconstruction phase—to inform design decisions and avoid costly surprises later.
Strategic Scope Optimization & Cost Savings
Through rigorous analysis and collaboration, Heather identified several scope modifications that improved performance and delivered significant cost savings without compromising design integrity:
Fire Staircase Variance – Successfully secured a code variance to omit a costly third fire-rated staircase by demonstrating compliance through enhanced fire suppression and adjusted egress distances, resulting in major savings.
Waterproofing Reduction – Field assessments confirmed no groundwater issues, allowing removal of basement waterproofing from the scope and reducing related costs by 25%.
Window Retrofit Strategy – Preserved historic frames by installing high-performance retrofit inserts, achieving energy efficiency while maintaining architectural character at a fraction of full replacement cost.
Wall Insulation & MEP Optimization – Introduced R-12 wall insulation, lowering mechanical loads and enabling more efficient HVAC sizing, resolving chilled water capacity concerns while improving energy performance.
Masonry Restoration Approach – Adopted localized stabilization and repair strategies instead of full limestone panel replacements, reducing costs and protecting the building’s historic fabric.
Leadership, Collaboration & Process
Heather’s role as a liaison between OMES, the architect, engineers, and contractors was critical in building trust and aligning all stakeholders. She facilitated structured communication through regular focused meetings, reducing inefficiencies while ensuring full transparency.
By implementing formalized processes for design evolution tracking, she ensured that scope changes were documented, reviewed, and approved in real time, preventing budget overruns and schedule impacts. Her proactive coordination helped maintain the project’s vision while streamlining decision-making and mitigating risk early.
Results & Outcomes
Thanks to proactive collaboration and disciplined scope management, the Jim Thorpe Memorial Building renovation is currently tracking $15 million under the original $60 million budget—even after adding enhancements that increase performance and long-term value. The team’s integrated approach avoided traditional “value engineering” pitfalls, ensuring design intent was preserved while optimizing cost, schedule, and building performance.
“Heather played a pivotal role in establishing the design-build team for the Jim Thorpe Renovation project. From the very beginning, she reached out to each firm individually and ensured consultants had what they needed for scope development. She expertly facilitated focused discussions, helping the team work efficiently without unnecessary full-team meetings.”
— Scott Sanders, Alvine Engineering (MEP Engineer)
“Design-build projects can be complex, but Heather’s leadership fostered early collaboration among consultants, enabling innovative solutions that saved money and improved building performance. Her ability to bring together the team and keep the project aligned with the owner’s goals was key to a successful construction kickoff.”
— Sara Hanna, Gardner Studio Lead Design Architect